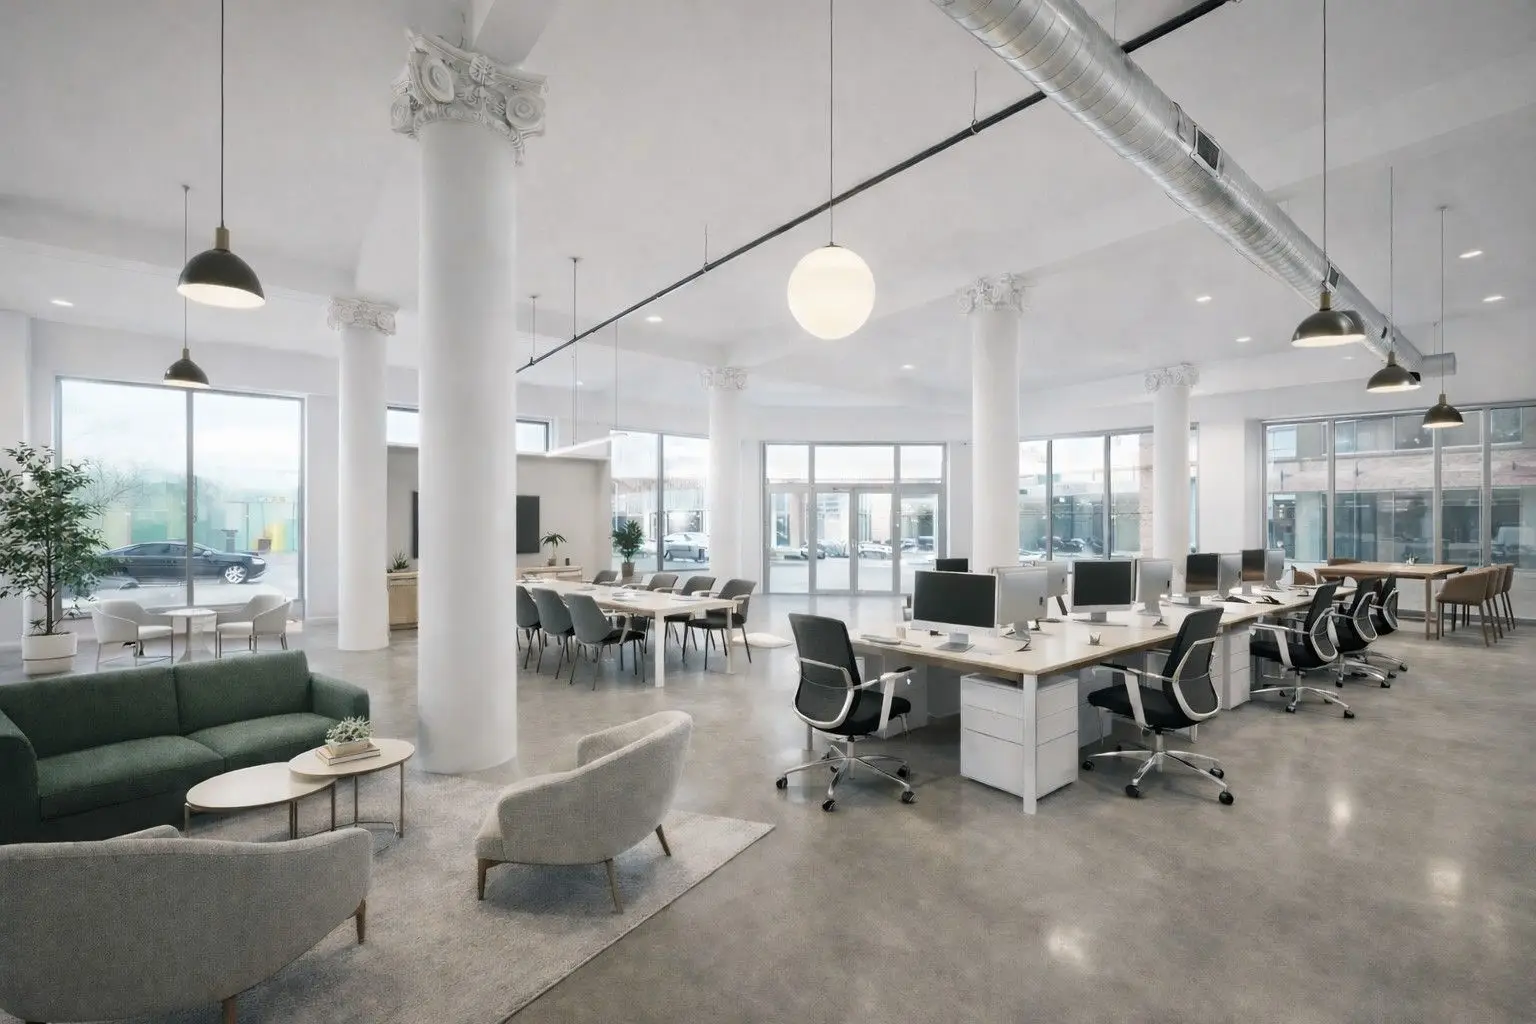
First-floor loft-style commercial space is available at the corner of 10th and Locust, featuring high ceilings, polished concrete floors, original columns, and expansive storefront glass that brings in exceptional natural light throughout the space.
The building is currently being redeveloped with 60 new apartments above the commercial space, creating an immediate built-in customer base of on-site residents once construction is complete. Two parking garages in the immediate vicinity provide additional convenient access for customers, employees, and visitors.
The open, flexible layout is well suited for a range of destination-driven uses, including creative office, boutique fitness, wellness studios, galleries, or showrooms, all of which benefit from the space’s architectural character, strong street visibility, and the surrounding residential density.
Two suites are available, totaling over 8,000 SF, and can be leased individually or combined, offering flexibility for a single larger user or two independent tenants operating within the same building.
The combination of distinctive loft-style finishes, an incoming on-site residential customer base, nearby parking garage access, and a flexible dual-suite configuration makes this property a strong option for businesses seeking character-rich space in a high-visibility downtown corner location.
This is a well-suited leasing opportunity for creative, wellness, or destination-driven retail concepts looking to establish a presence in a redeveloping section of downtown with strong future foot traffic potential and architectural distinction.