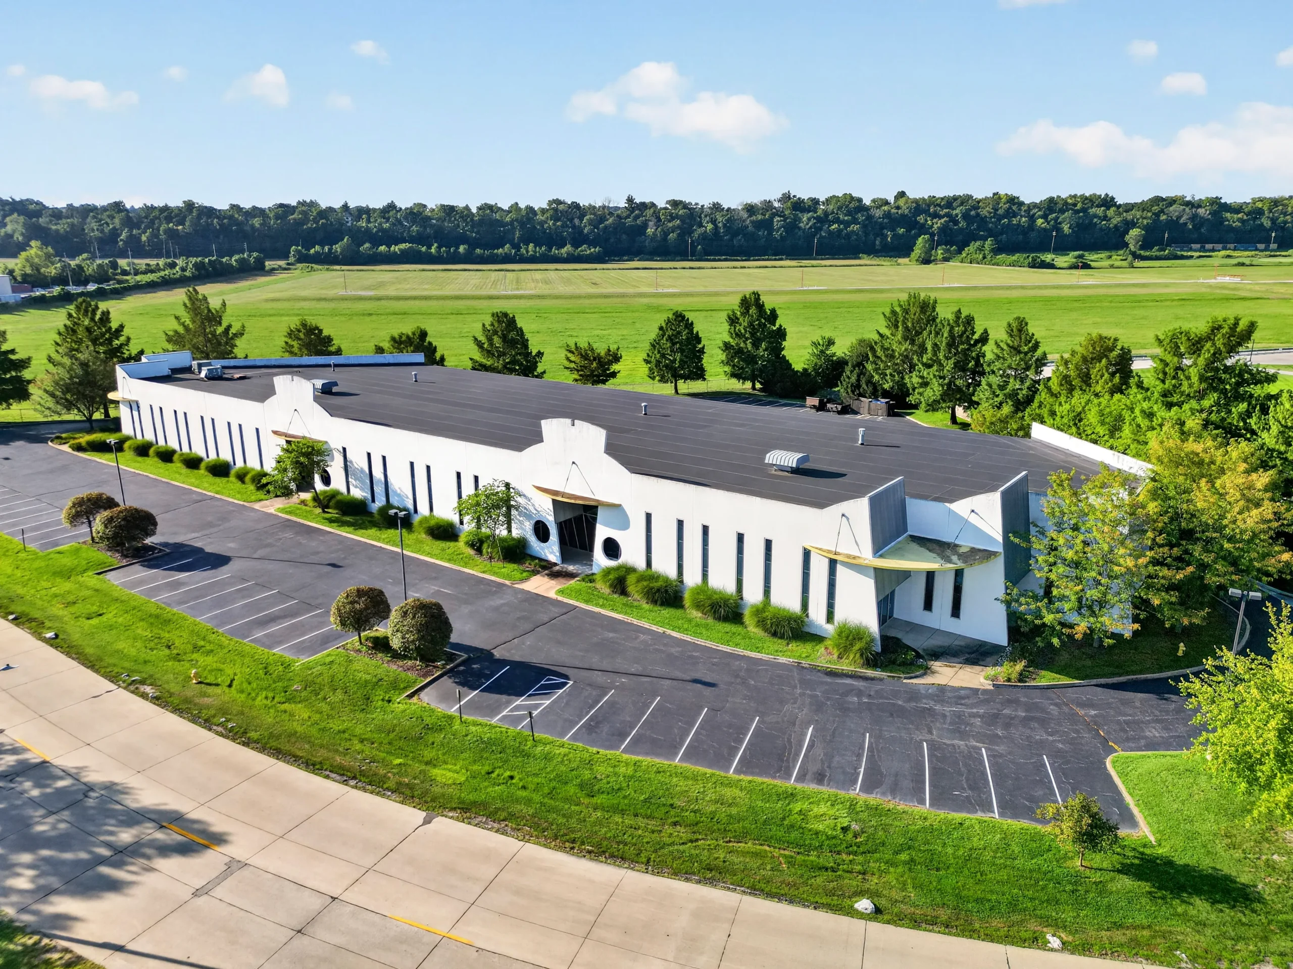
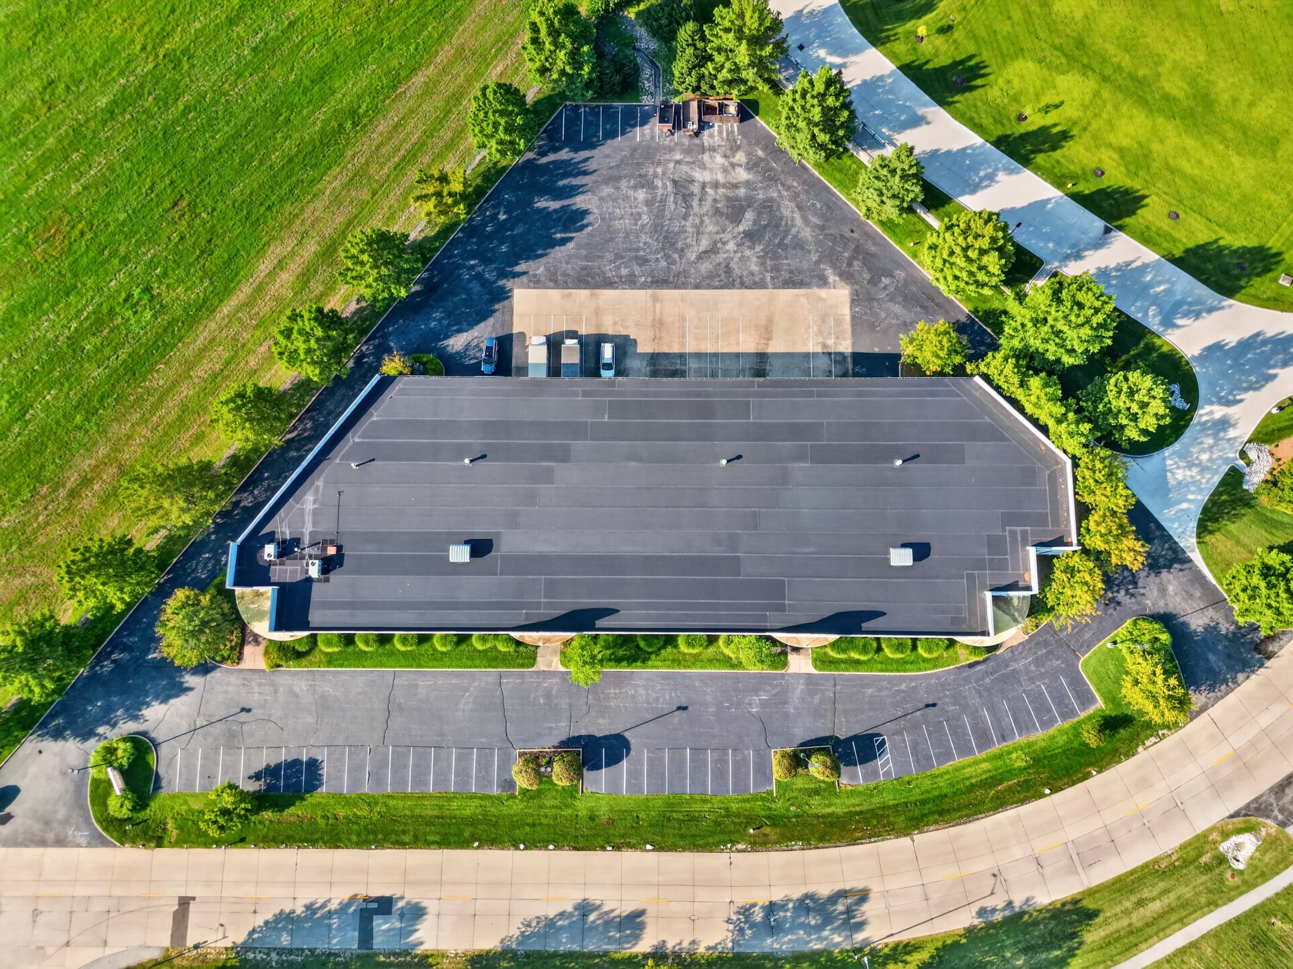
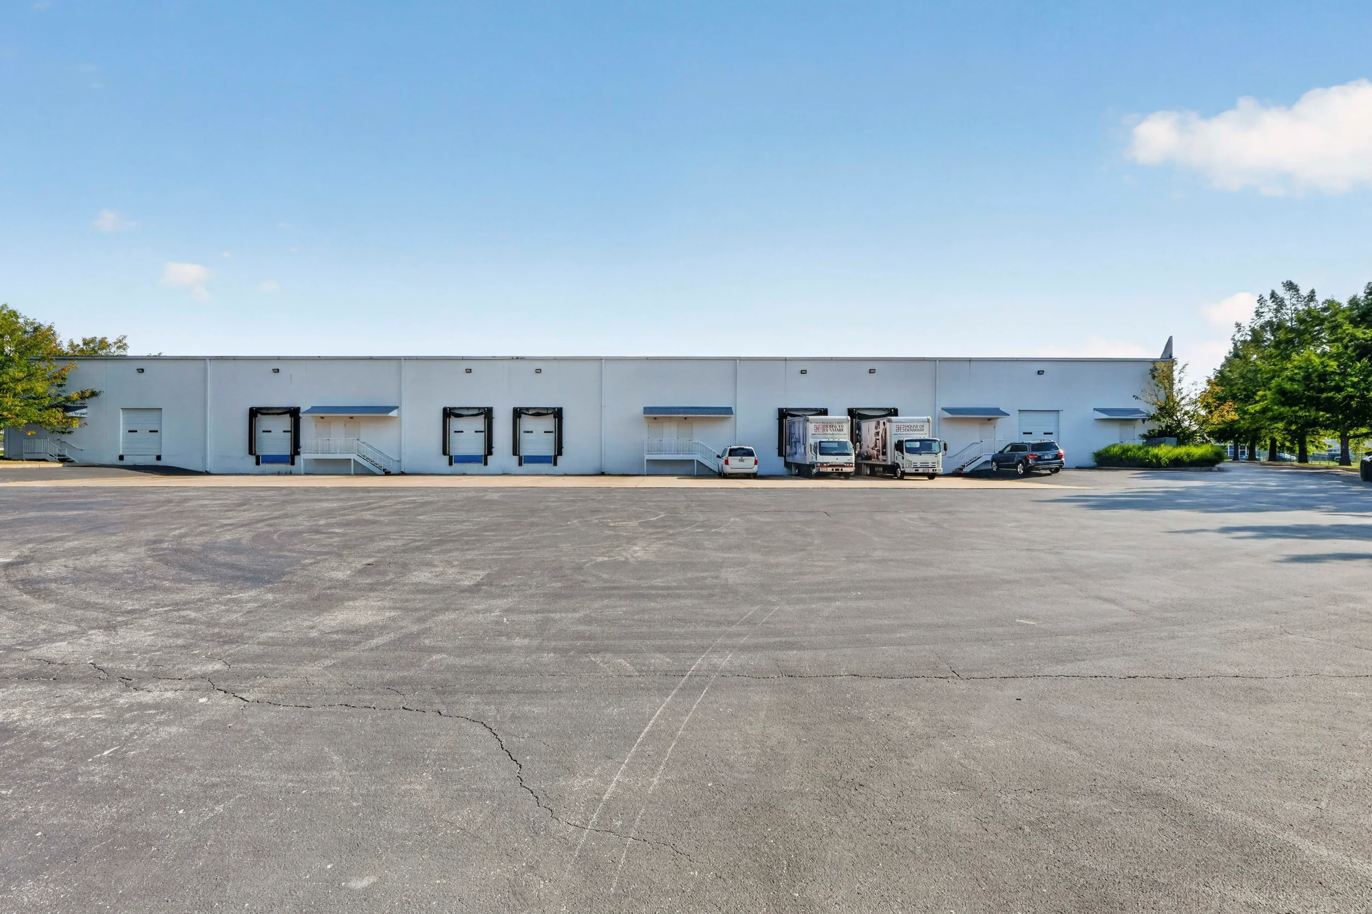
For the first time in 23 years, one of Chesterfield Valley’s most distinctive flex/warehouse buildings is available. 17906 Edison Avenue is a freestanding, 32,592 square foot industrial building on 2.95 acres in the Chesterfield Valley submarket.
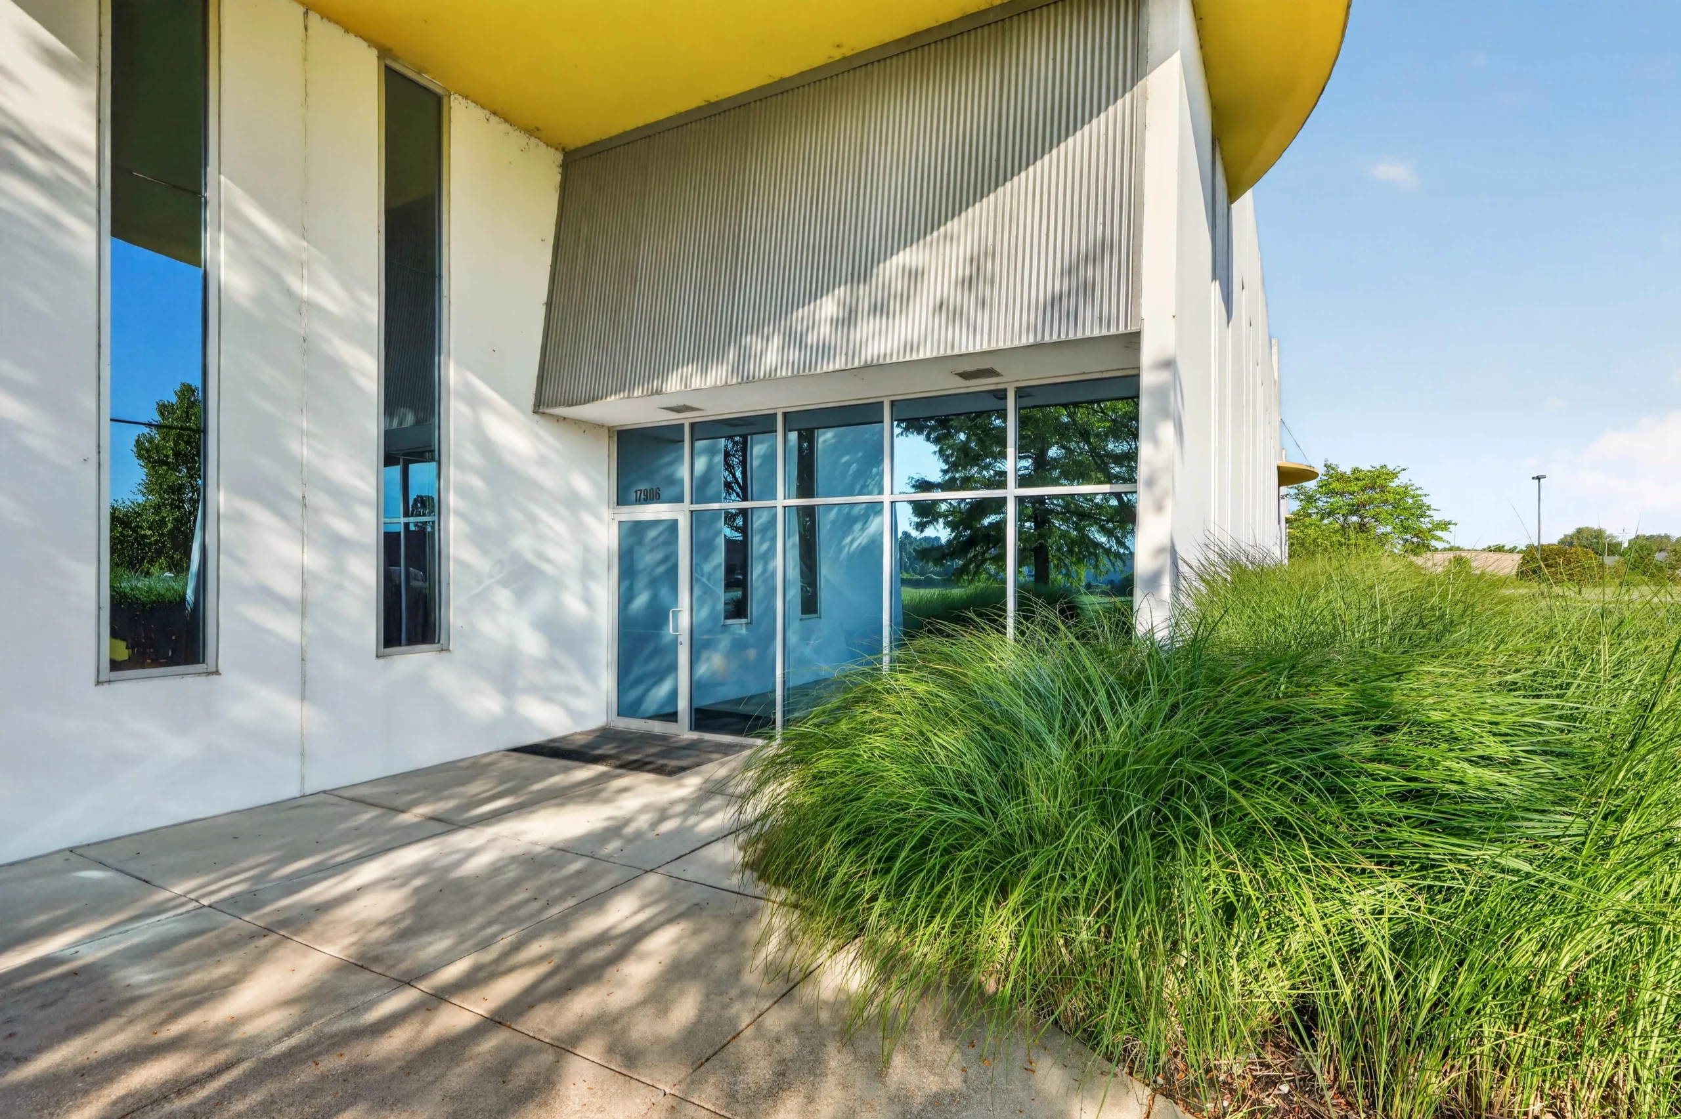
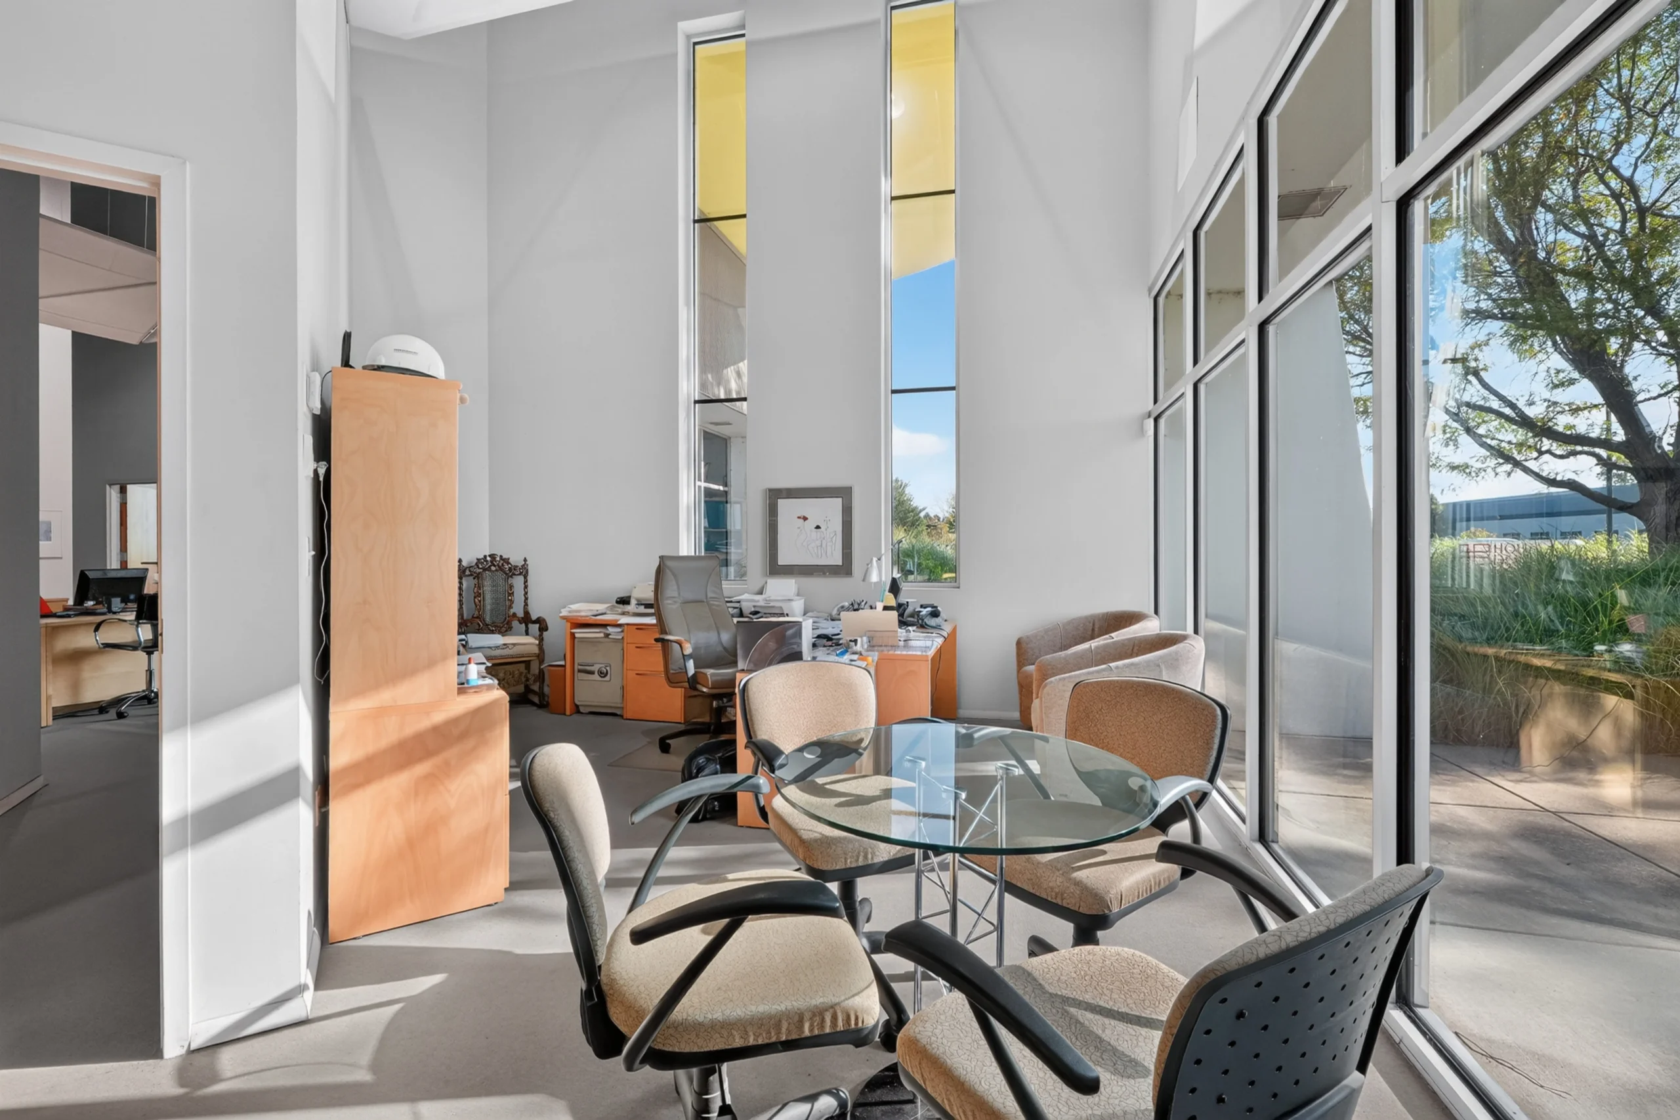
Built in 2003 and designed by M. Thomas Hall of MTH Architects — the same architect behind the firm’s Olive Boulevard showroom — 17906 Edison is the rare warehouse building with genuine architectural character. Curved entry canopies, vertical fenestration, and a clean white exterior give the building an identity that stands apart from the generic tilt-up inventory that surrounds it in the Valley. For an occupant, that matters: the building becomes a recruiting asset and a brand statement, not just four walls and a roof.
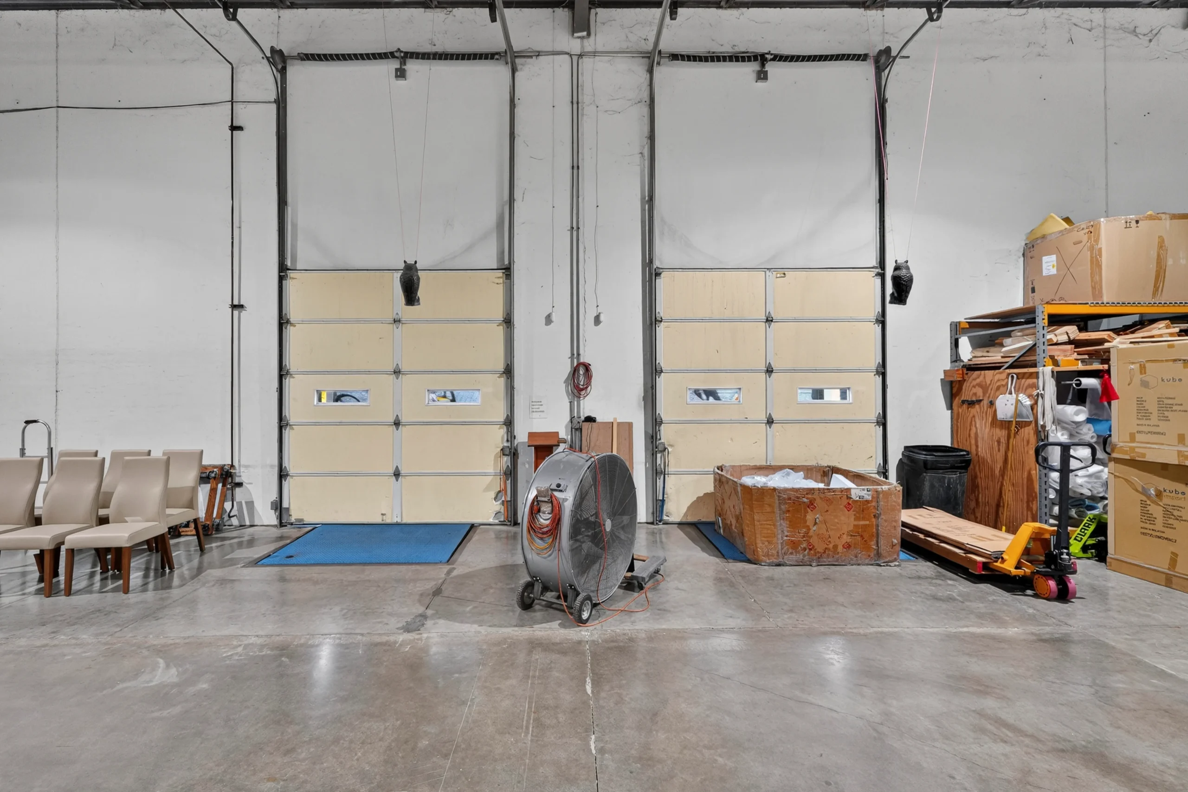
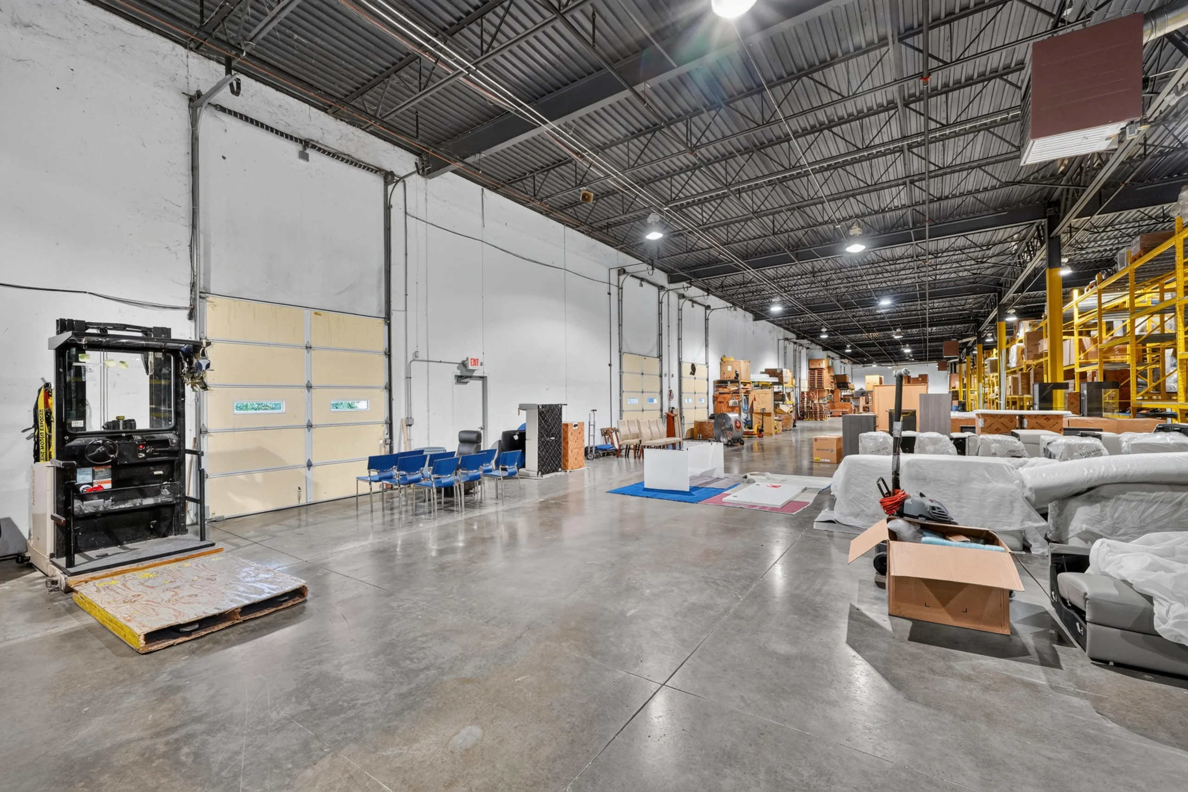
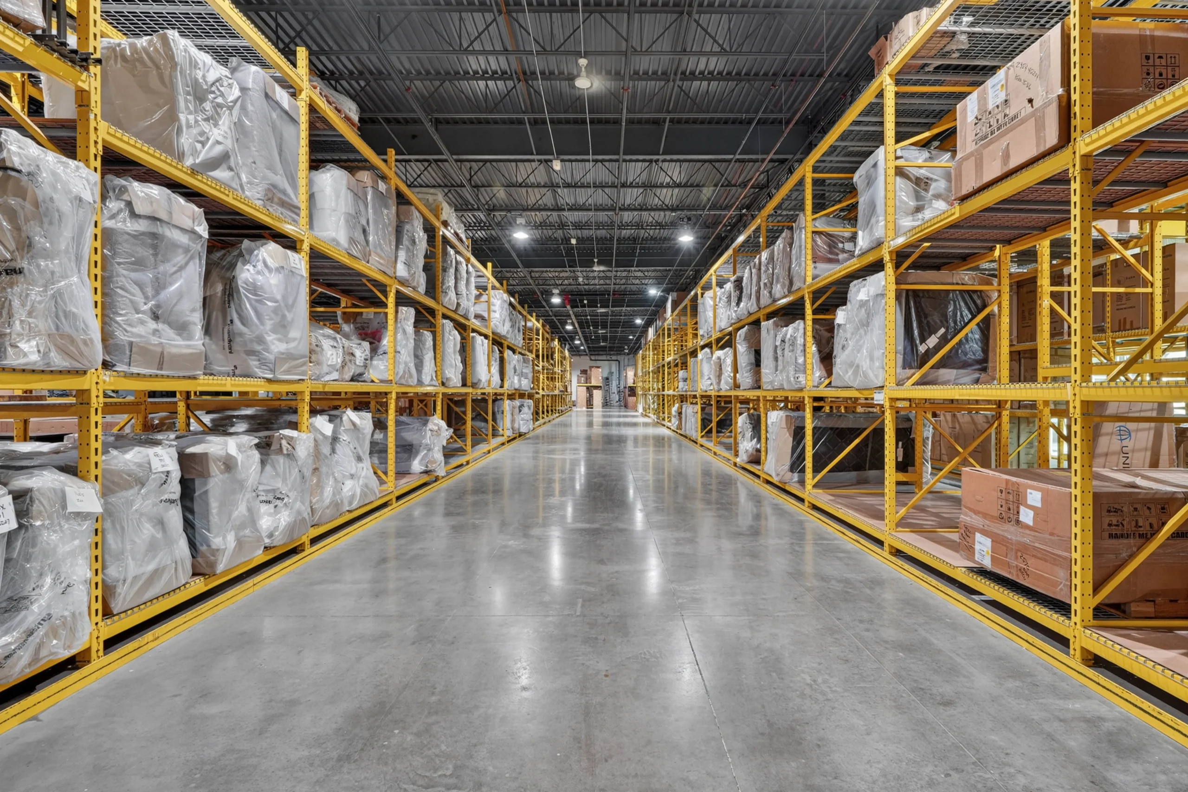
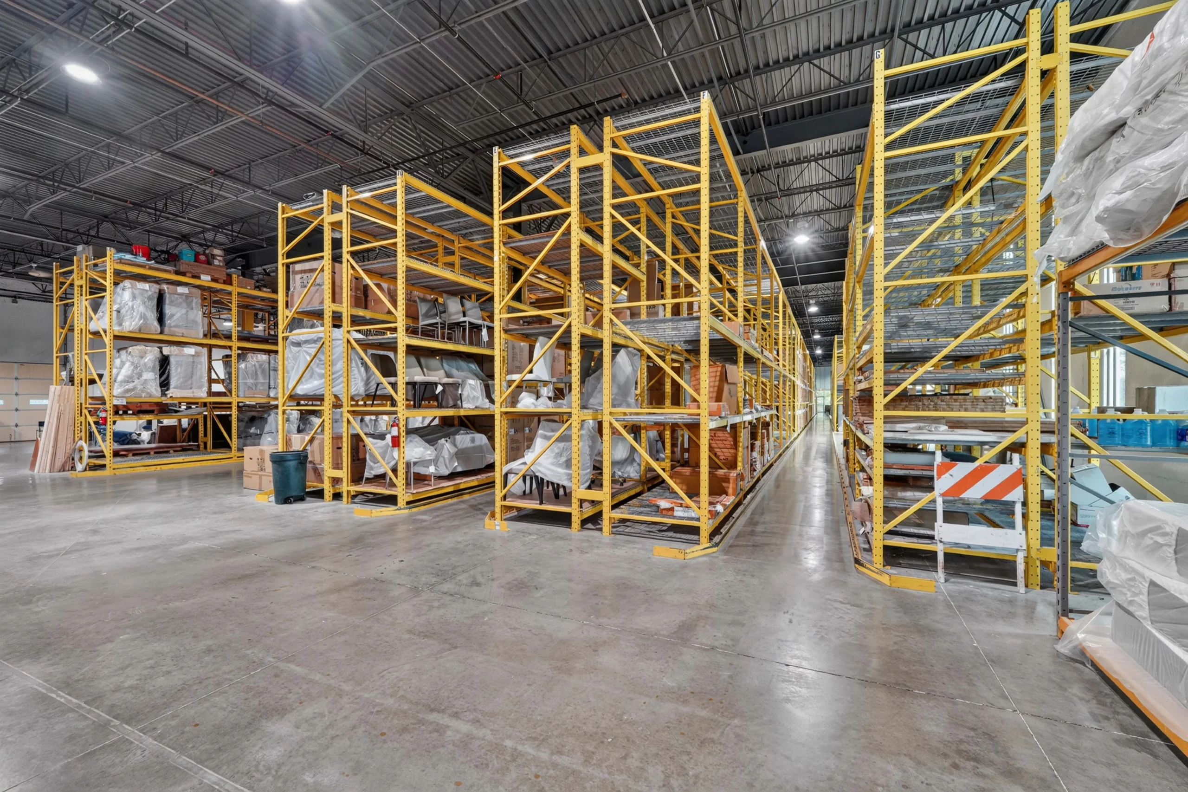
The functional specifications are equally strong. The building delivers 6 dock-high bays and 1 drive-in bay, 20-foot clear height, full sprinkler coverage, and 35-foot column spacing — a functional package well-suited to distribution, 3PL operations, building products, light manufacturing, and trades uses. The 2003 vintage places it squarely in the modern era of flex/warehouse construction. The 2.95-acre site provides a deep parking field and meaningful yard depth, with 625 feet of Edison Avenue frontage and building plus monument signage. Zoning is M3 — Planned Industrial — providing broad flexibility for the next user.
Chesterfield Valley is the tightest industrial submarket in metropolitan St. Louis. Bordered by I-64 to the south and Spirit of St. Louis Airport to the west, the submarket draws consistent demand from 3PL operators, building-product distributors, last-mile carriers, light manufacturers, and contractor/trades users. Vacancy in the 25,000 to 50,000 square foot size band has held in the 4 to 6 percent range, and quality product at this location and vintage leases quickly when brought to market at realistic terms.
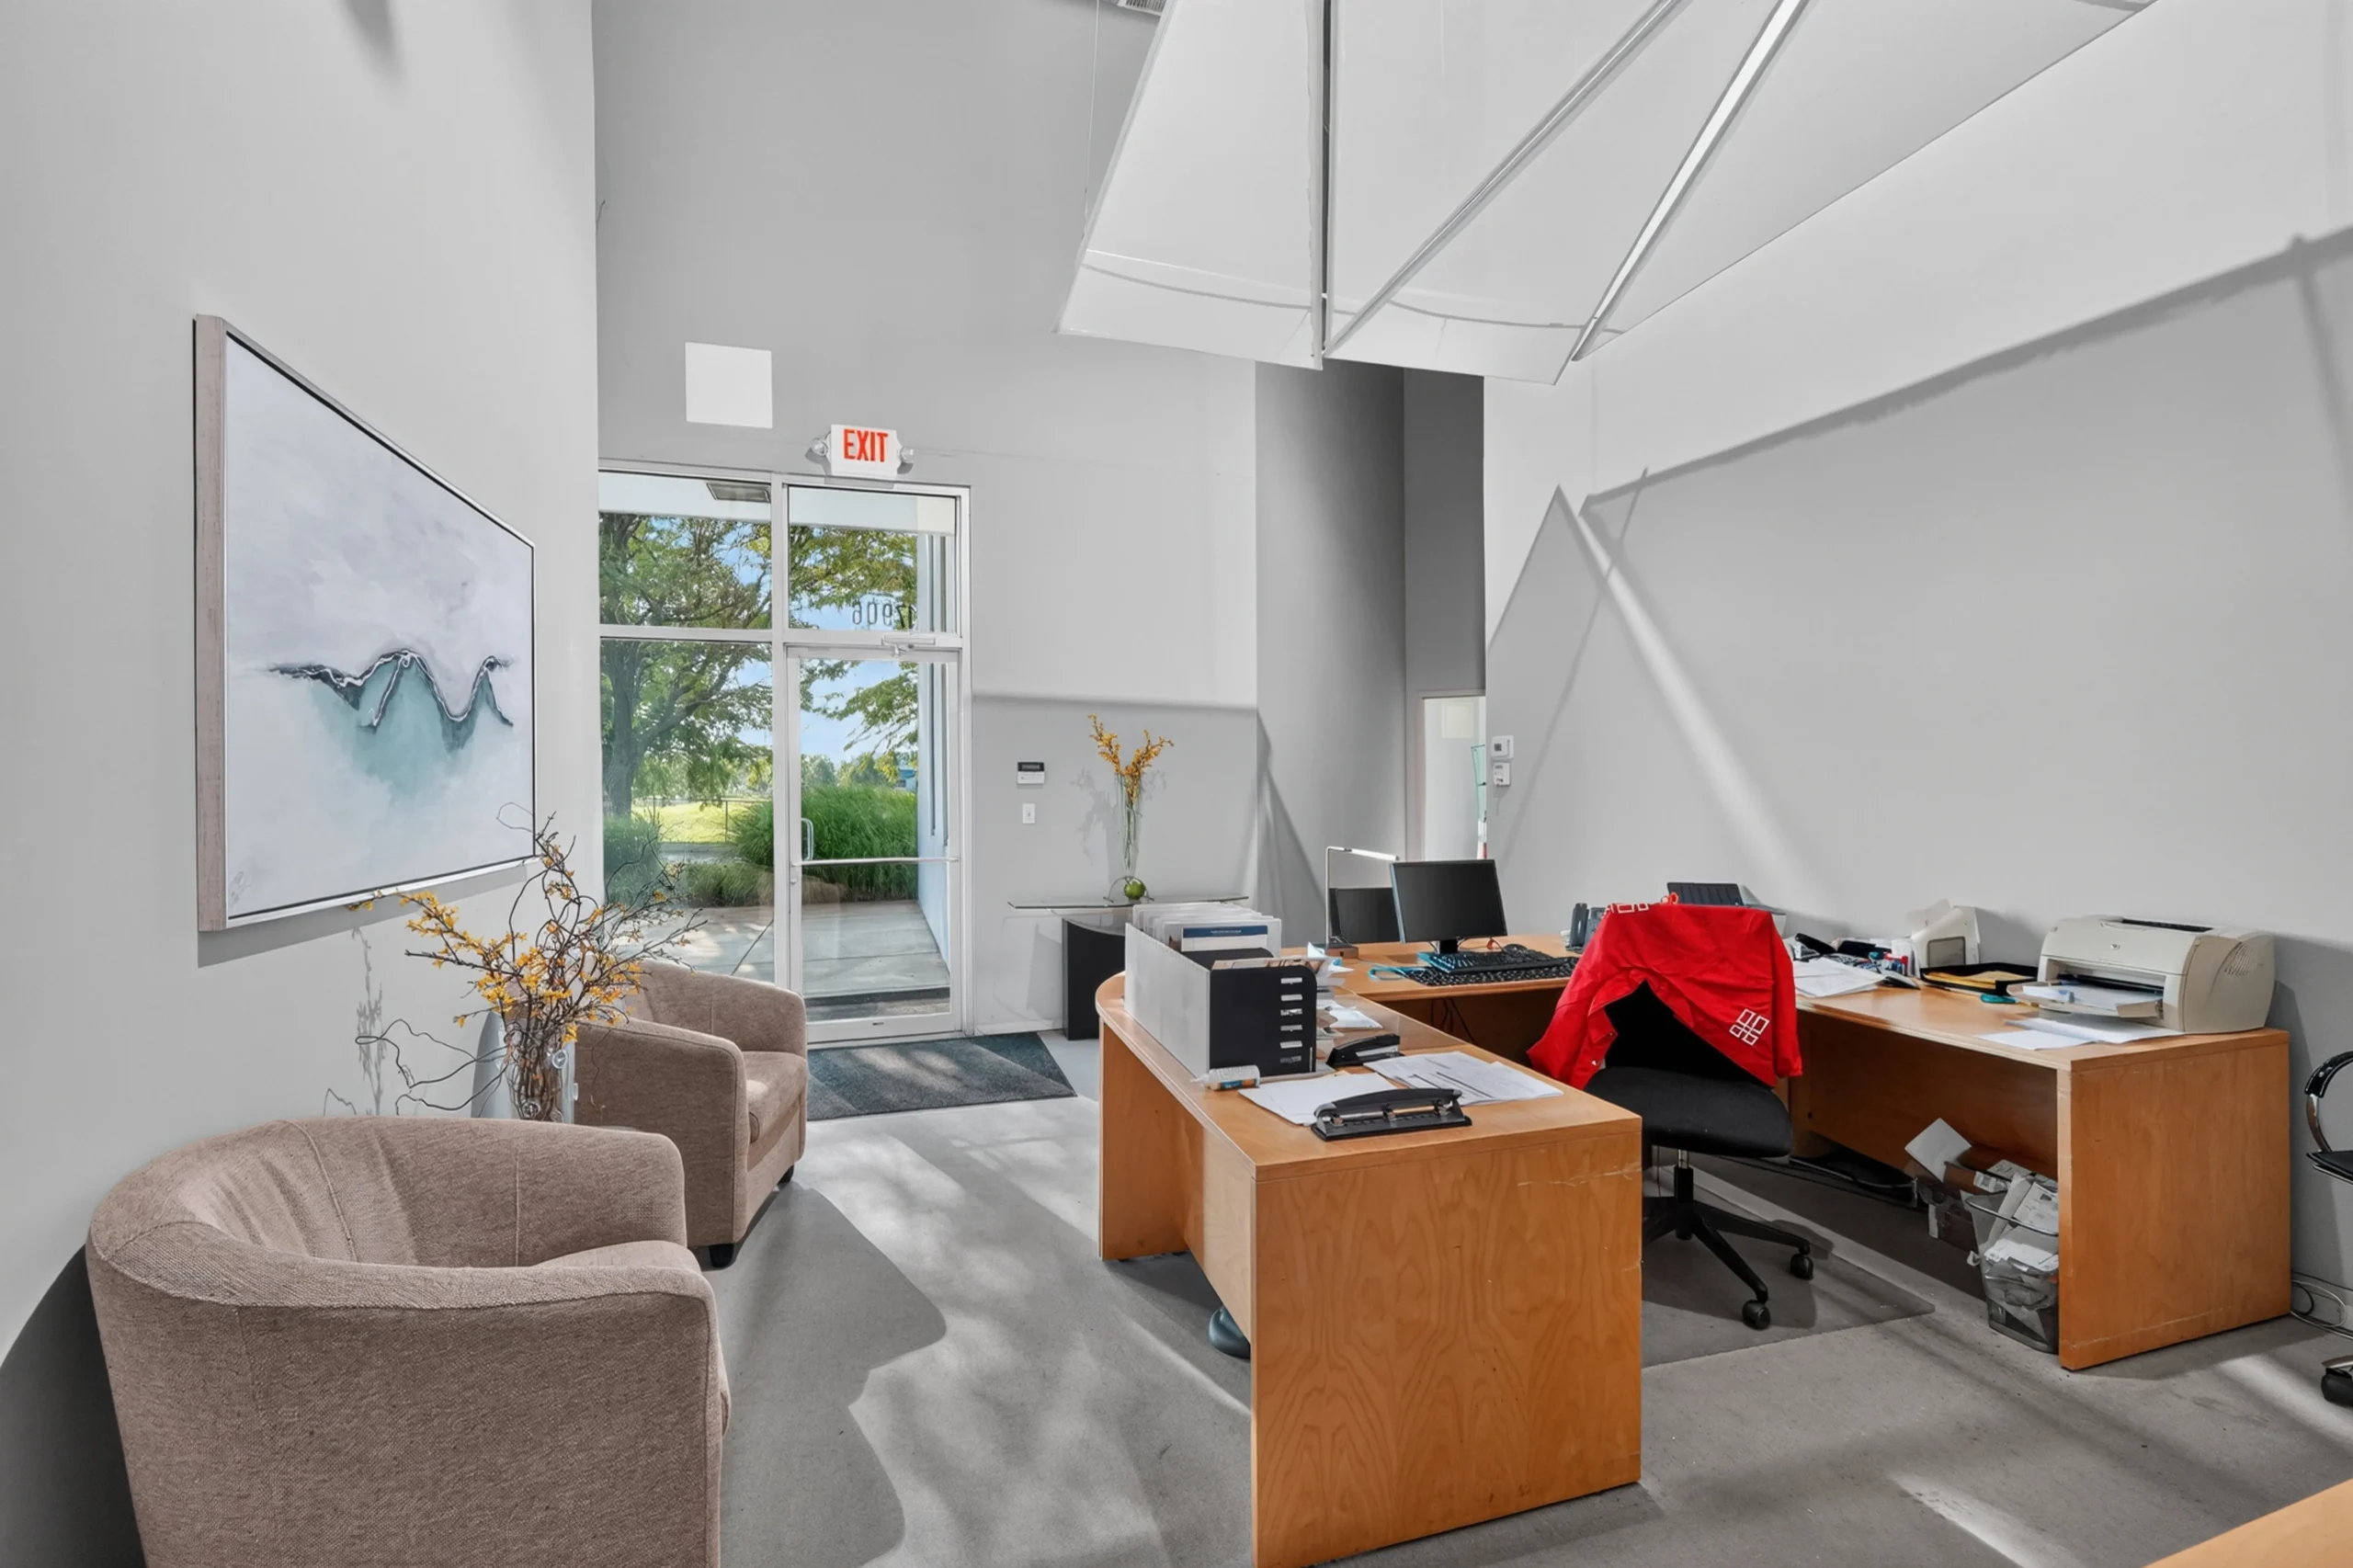
The building has been single-owner-occupied since 2003 — House of Denmark used it as its primary warehouse and distribution operation for the St. Louis region. That occupancy history translates directly into building condition: no landlord deferred maintenance, no multi-tenant wear patterns, and no code or systems surprises to manage through due diligence. What you see is what you get, and what you get is a well-built, well-maintained building in a market that has very little like it available.
Most likely users include regional and national distributors, 3PL and last-mile operators, building products suppliers, mechanical and plumbing contractors with shop requirements, light assembly and packaging operations, and owner-user buyers relocating from older inventory in Earth City, Maryland Heights, or Brentwood who want a modern building with room to grow.